C. Lauren Jones

BEDS4
BATHS2 full
MLS#10222805
STATUSActive
PROPERTY TYPEResidential - Single Family
SUBDIVISIONPOPLAR ESTATES BLK J
NEIGHBORHOODGermantown - West
Property Description
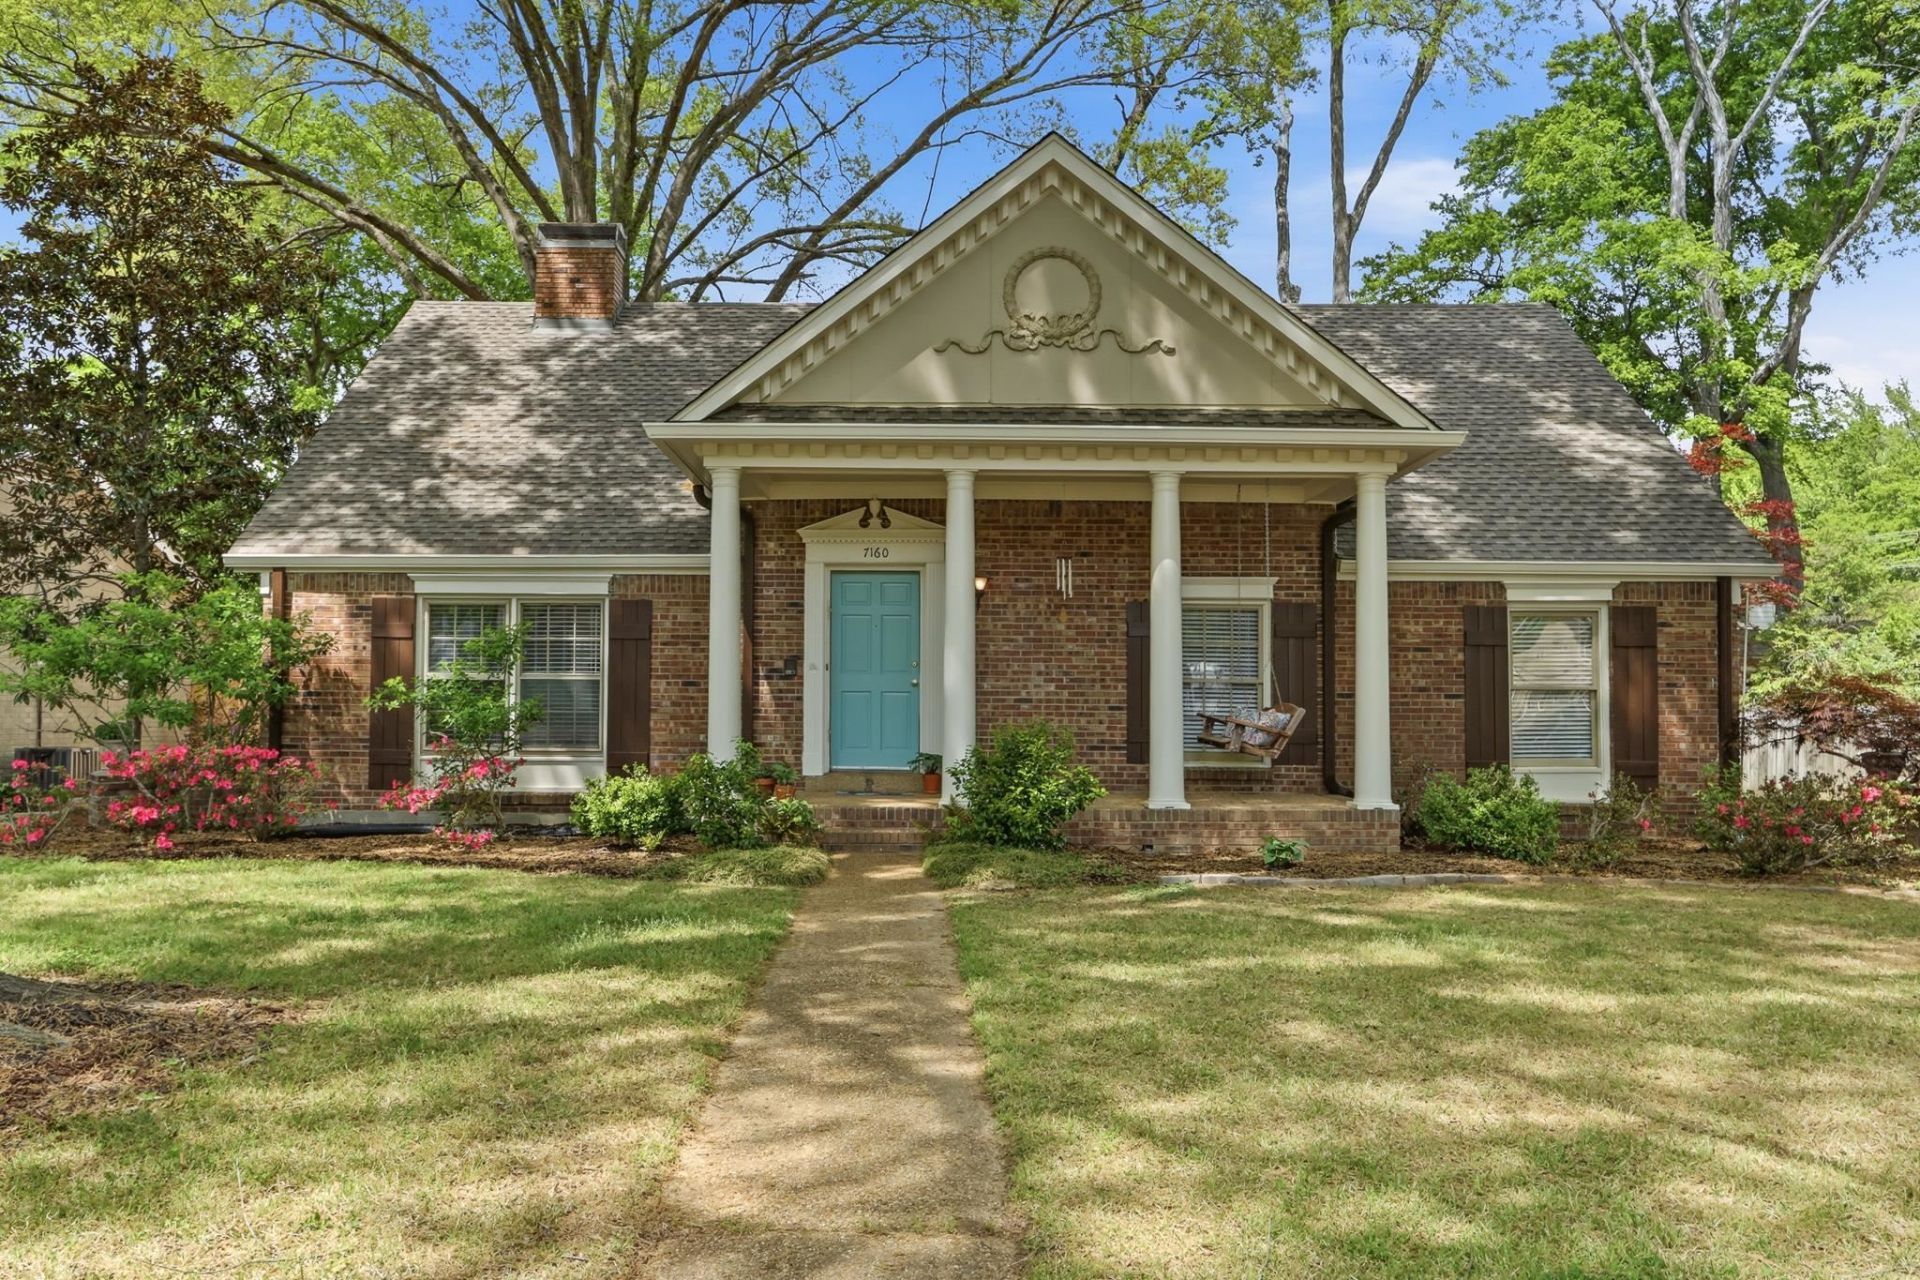
WOW! Beautiful Germantown OPEN Plan and RIVERDALE School District/Houston Schools! This 4BR(1 Down)/2BA) Charming Home has a NEW 30-Yr Architectural Roof(2026), HVAC (2023),Soaring Living Rm Ceilings & Large Masonry 2-Way Brick Gas Fireplace between Keeping Rm & Living Rm! NEW Luxury Vinyl Plank Flooring Up & Down, 2-inch Faux Blinds, Fresh Designer Interior/Ext. Neutral Paint, Lighting and Fans, "Modern" Refinished REAL Wood Open Staircase w/Custom Hand-Painted Wrought Iron Bannister! Freshly Painted Kit Cabinetry, NEW Stainless Steel DW and NEW Cooktop, "Soft-close" drawers added under Oven, Updated Double Vanity Bath w/Brushed Gold Fixtures & Renovated + New Shower Area Up!(Primary Bedroom is Up and Owners used Downstairs bedroom as a "Primary" as well). Storage Shed 8x10 stays, Refrigerators are negotiable.
Listing Video
Property Features
Property Type: Residential - Single Family
Cooling: Ceiling Fan(s), Central
Fenced: Yes
Fireplaces: 1
Garage: 2 car attached
Heating: Central, Gas
Home Style: Soft Contemporary, Traditional
Lot Size: 0.28 Acres
Roof Type: Composition Shingles
Year Built: 1972
Feature Descriptions
Additional Rooms: Attic, Laundry Closet, Loft/Balcony, Other (See Remarks), Storage Room
Bed and Bath: 1 or More BR Down, Double Vanity Bath, Full Bath Down, Primary Up, Renovated Bathroom, Split Bedroom Plan, Vinyl/Luxury Vinyl Floor
Exterior: Porch, Patio
Exterior/ Windows: Aluminum Window(s), Brick Veneer, Storm Window(s), Wood/Composition
Fireplace: Gas Logs, Gas Starter, In Den/Great Room, In Living Room, Masonry, Vented Gas Fireplace
Flood Insurance Required: No
Floors/ Ceilings: 9 or more Ft. Ceiling, Smooth Ceiling, Sprayed Ceiling, Tile, Two Story Foyer, Vaulted/Coff/Tray Ceiling, Vinyl/Luxury Vinyl Floor
Interior: Walk-In Closet(s), Walk-In Attic, Smoke Detector(s), Vent Hood/Exhaust Fan
Interior Equipment: Cable Available, Cooktop, Dishwasher, Disposal, Self Cleaning Oven
Living/ Dining Room: Eat-In Kitchen, Keeping/Hearth Room, Separate Den, Separate Dining Room, Separate Living Room, Vinyl/Luxury Vinyl Floor
Lot: Landscaped, Level, Some Trees, Wood Fenced
Master Bath: Smooth Ceiling, Tile Floor
Parking/ Storage: Driveway/Pad, Garage Door Opener(s), Side-Load Garage, Storage Room(s)
Total Rooms: 8
Water/ Sewer: Gas Water Heater, Public Sewer, Public Water
Room Sizes
Primary Bedroom: 16x14
Bedroom 2: 14x12
Bedroom 3: 16x12
Bedroom 4: 11x11
Dining Area: 13x13
Den/ Great Room: 19x12
Kitchen: 14x12
Living room: 17x14
Listed By / Shown By

Listed and Shown By
Agency Name: Crye-Leike, Inc., REALTORS
Agent Name: C. Lauren Jones
Agent Phone: (901) 277-3005
Source: MAAR MLS
Estimate Your Payment
Estimated Payment
$ 1,006.89 per month $890.23 Principal & Interest $0.00 Property Tax (data not provided by mls) $116.67 Homeowner's InsuranceChange Payment Information
Privacy Policy / DMCA Notice / ADA Accessibility


This site is hosted, designed and copyright
© 1994 - 2026 by
Delta Media Group, Inc. -- Patent Pending --
7160 Blue Grass Ln | MLS# 10222805
This single family home located at 7160 Blue Grass Ln, Germantown, TN 38138 is currently listed for sale by Crye-Leike, Inc., REALTORS, with an asking price of $400,000. This property was built in 1972 and has 4 bedrooms and 2 full baths. Blue Grass Ln is located in the POPLAR ESTATES BLK J subdivision. Search POPLAR ESTATES BLK J real estate on claurenjones.crye-leike.com today.